
How to Choose the Right Kitchen Layout for Your Lifestyle
A beautiful kitchen isn’t just about cabinets and countertops—it’s about how the space works for your everyday life. The right layout can improve cooking, entertaining, storage, and traffic flow, making your kitchen more enjoyable and functional.
Whether you’re building a new kitchen or remodeling an existing one, understanding the strengths of each layout will help you make a decision that fits your family’s needs today and for years to come.
Galley Kitchens – Efficient and Space-Saving
A galley kitchen features two parallel countertops with a walkway in between. It’s one of the most efficient layouts because everything is within easy reach, making meal preparation simple and organized.
Galley kitchens work well in smaller homes or narrow spaces. To keep them from feeling enclosed, consider lighter finishes, under-cabinet lighting, and plenty of storage solutions.
L-Shaped and U-Shaped Kitchens – Designed for Everyday Living
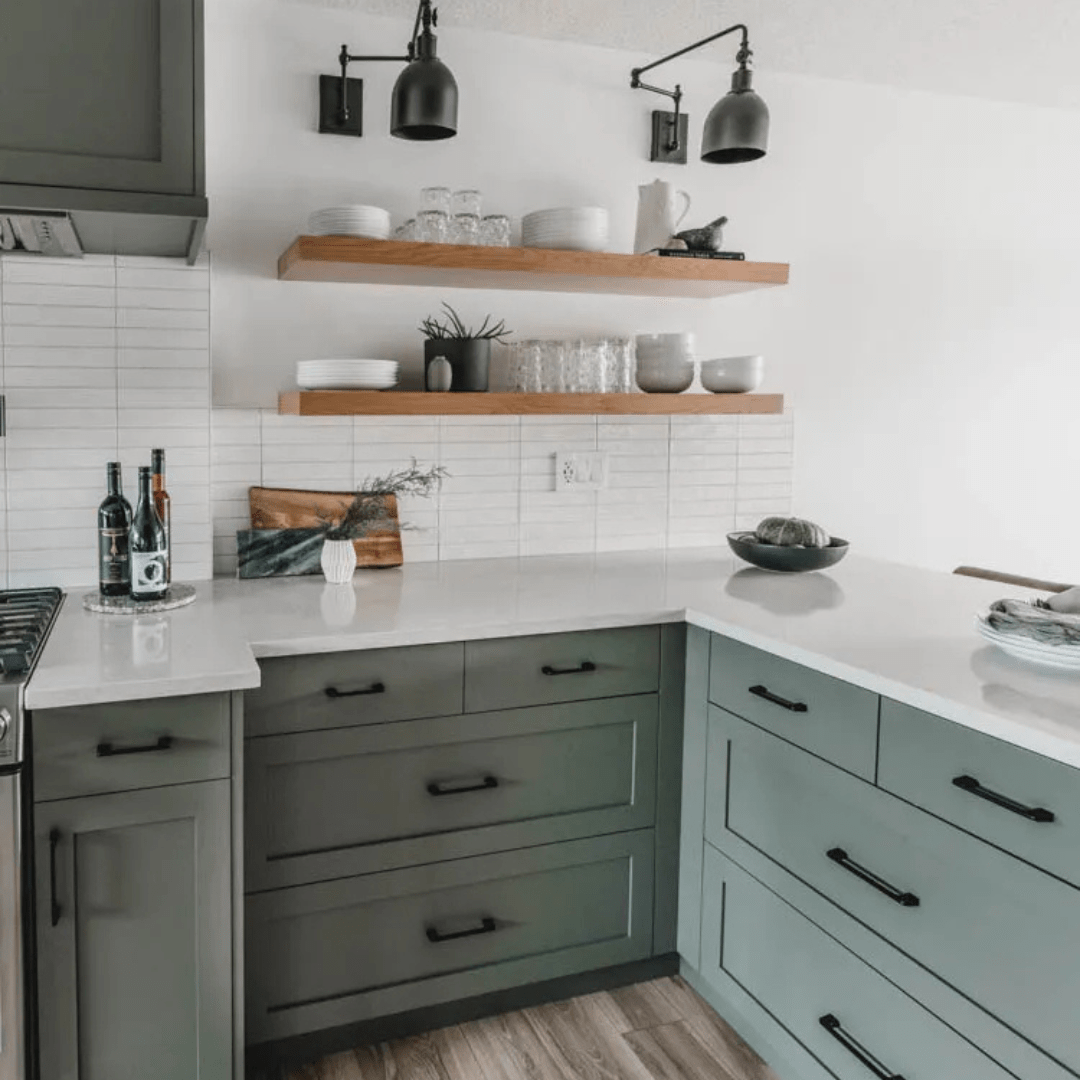
An L-shaped kitchen uses two adjoining walls to create an open, flexible workspace. It’s ideal for families because it allows multiple people to move comfortably through the kitchen and often leaves room for a dining area or island.
A U-shaped kitchen surrounds the cook with cabinetry and countertops on three sides, maximizing storage and prep space. This layout is perfect for homeowners who cook frequently or need additional countertop space. It also creates an efficient work triangle between the sink, stove, and refrigerator.
Open Concept Kitchens and Islands – Bringing Everyone Together
Open concept kitchens remain one of the most popular remodeling choices because they create a seamless connection between the kitchen, dining, and living spaces. This layout allows families to stay connected while cooking, entertaining, or helping with homework.
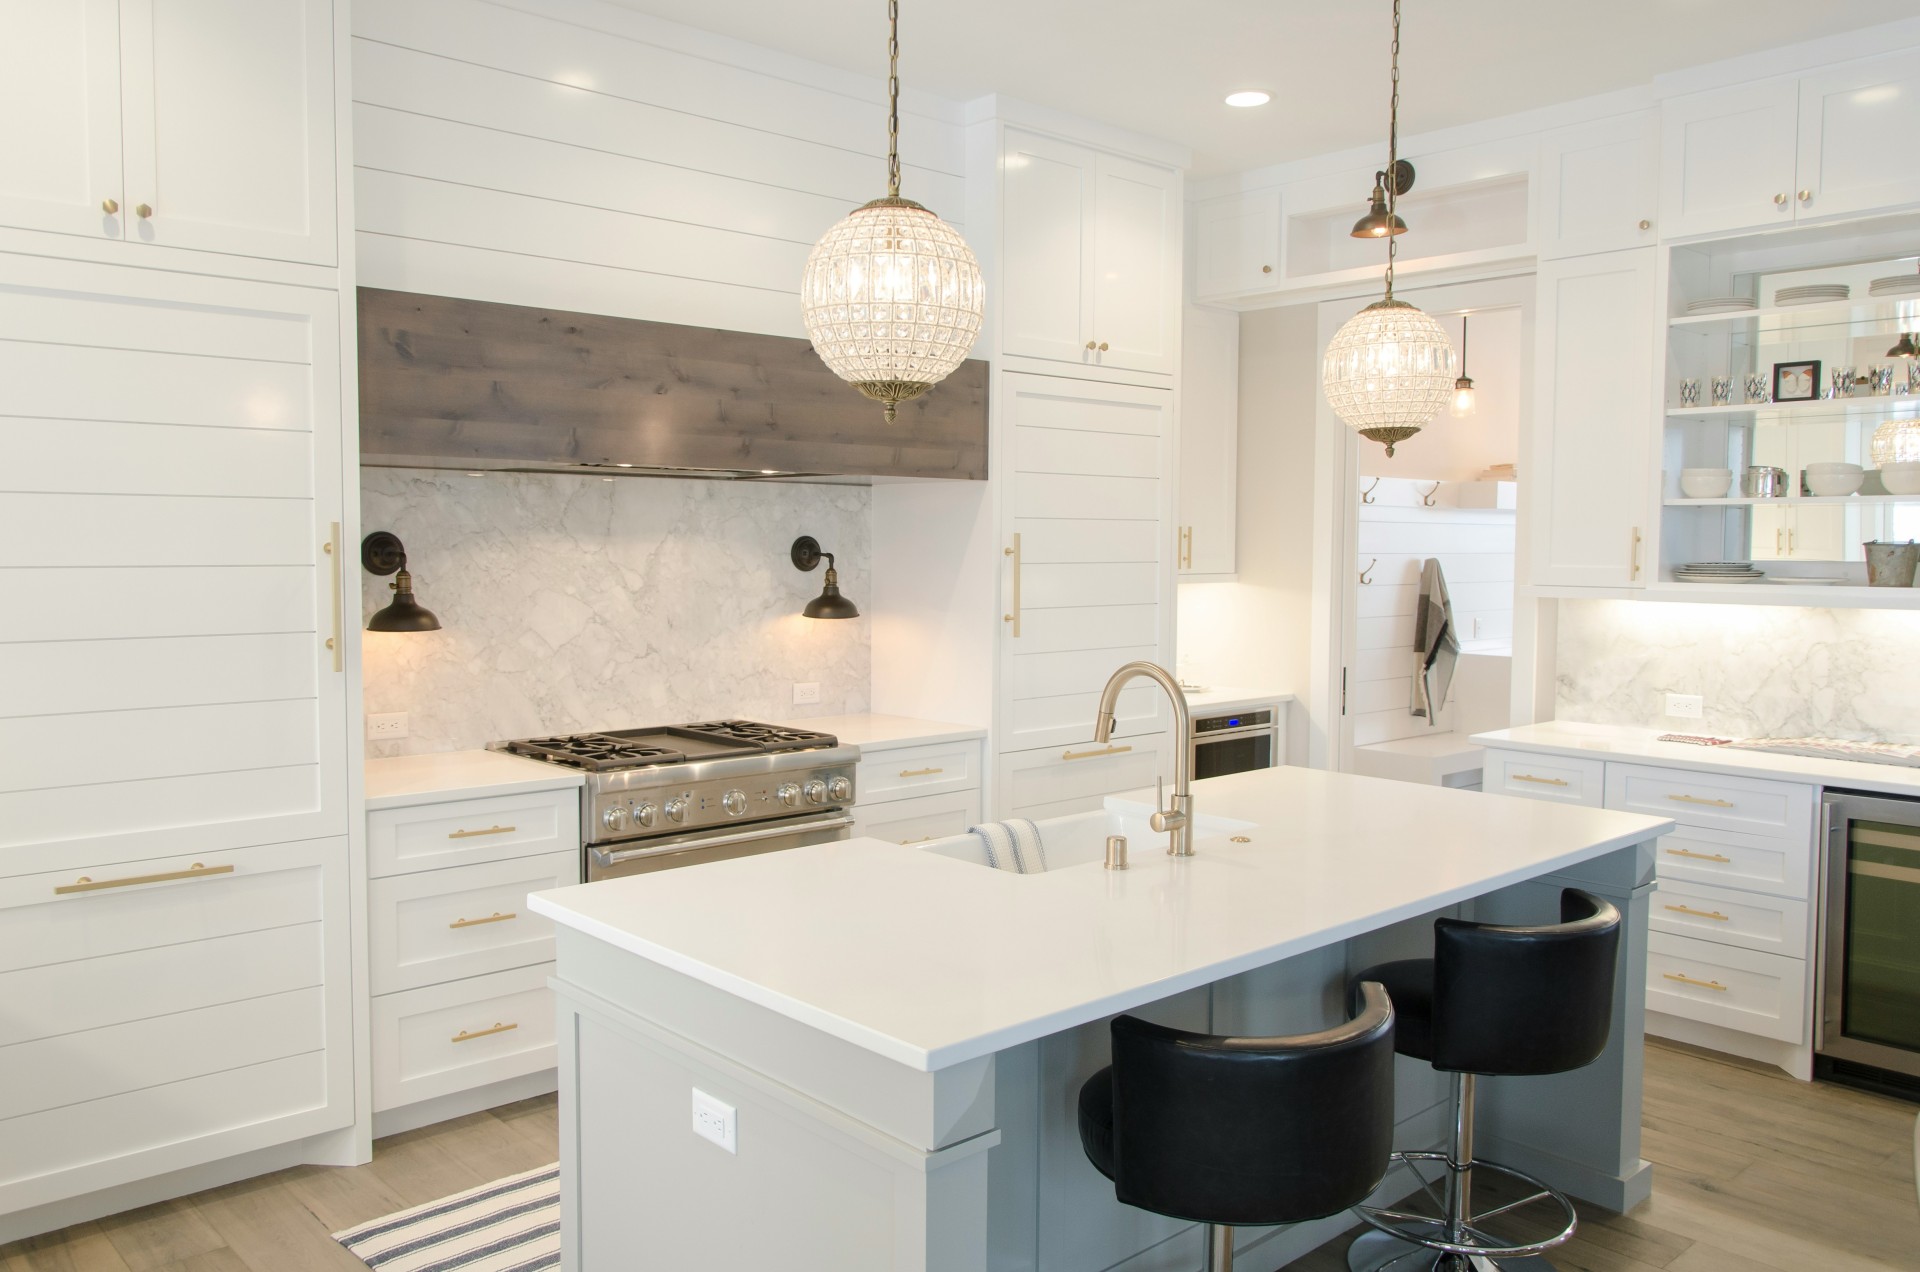
Adding a kitchen island makes the space even more functional. Islands provide extra prep space, seating, storage, and can even house sinks or appliances. Before adding one, make sure there’s enough clearance—typically at least 36 to 42 inches around all sides—for comfortable movement throughout the kitchen.
The Best Layout Is the One That Fits Your Lifestyle
There’s no single “perfect” kitchen layout. The best design depends on how you use your kitchen every day. Do you enjoy entertaining? Need more storage? Cook large family meals? Or simply want better traffic flow?
A successful kitchen remodel balances beauty with function, creating a space that supports the way you live rather than forcing you to work around the layout.